Ref. 87492034
3 rooms
3 bedrooms
164 m²
€1,195,000
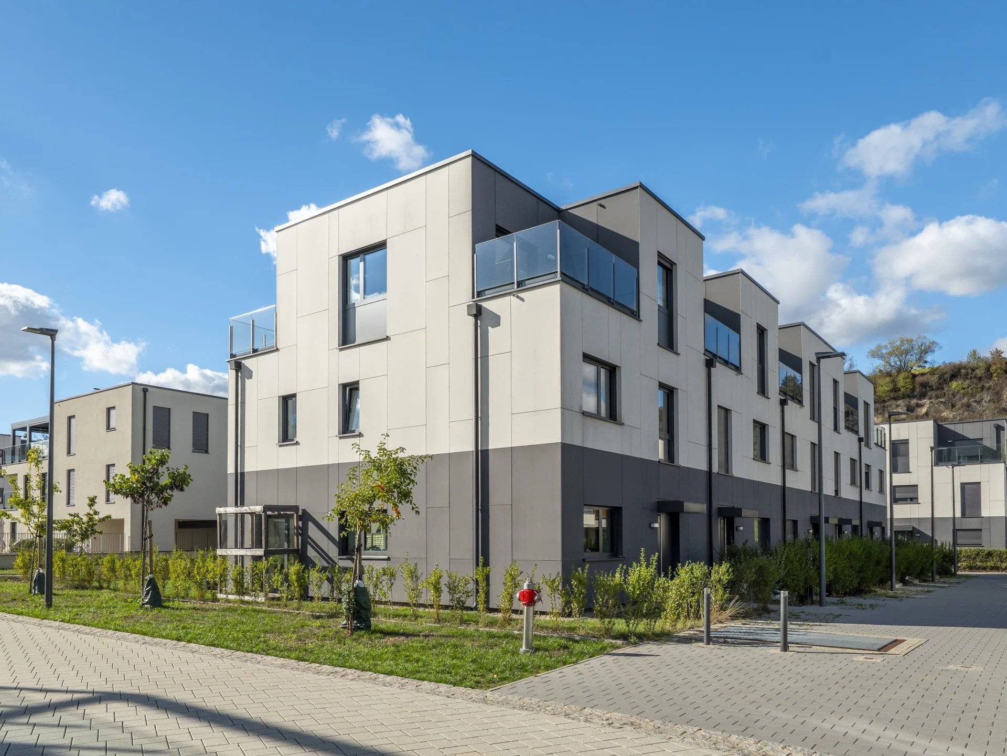
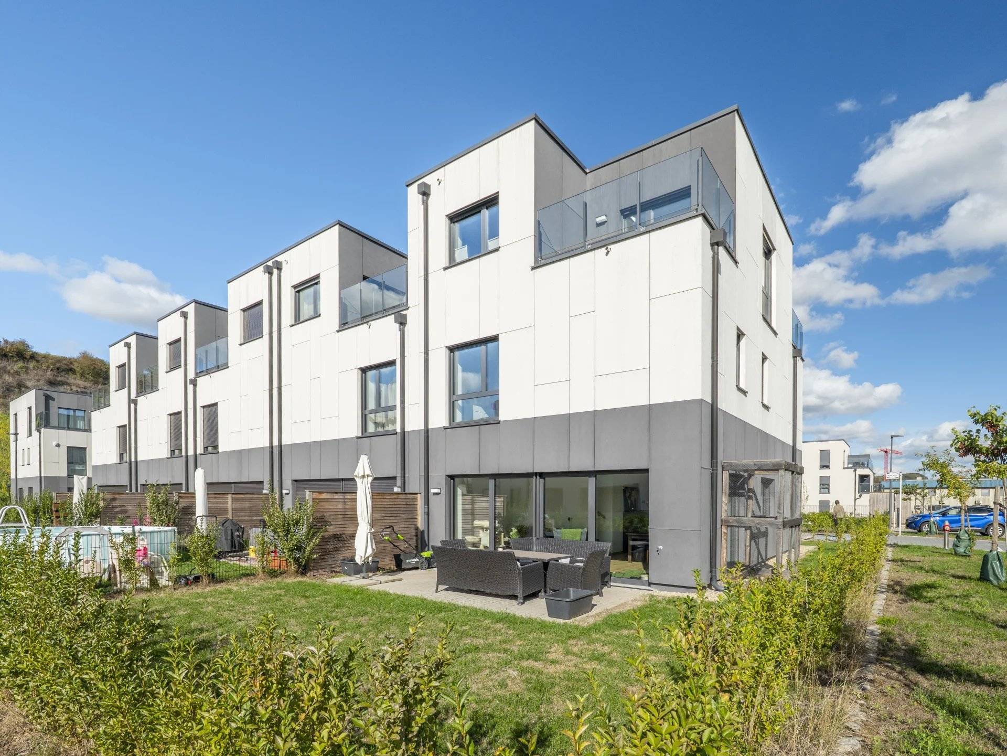
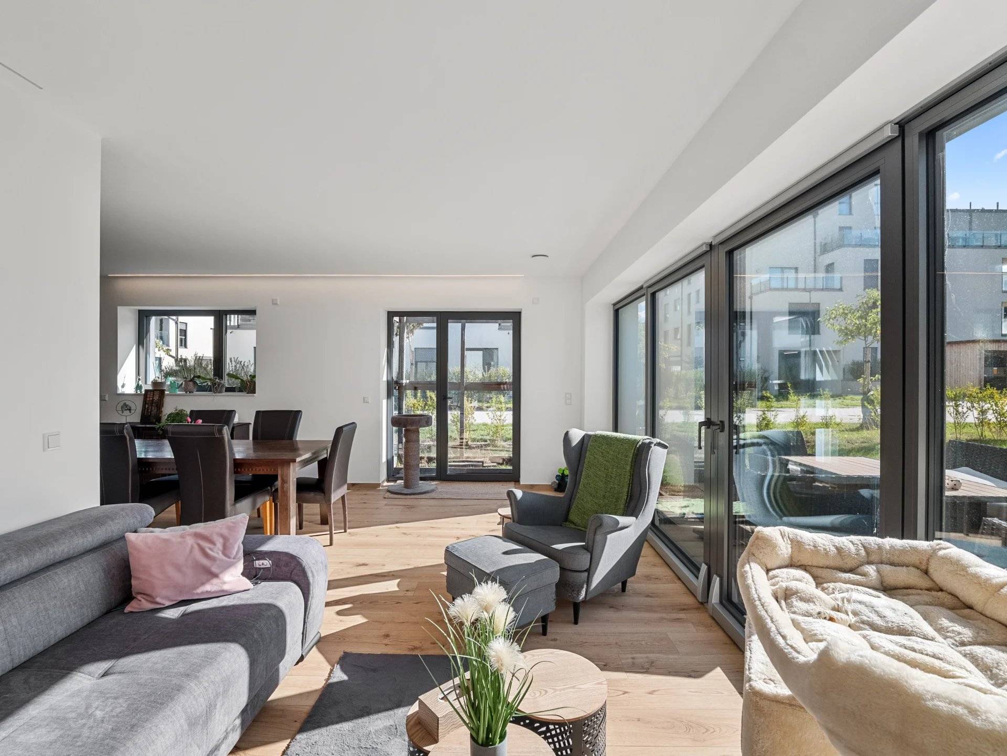
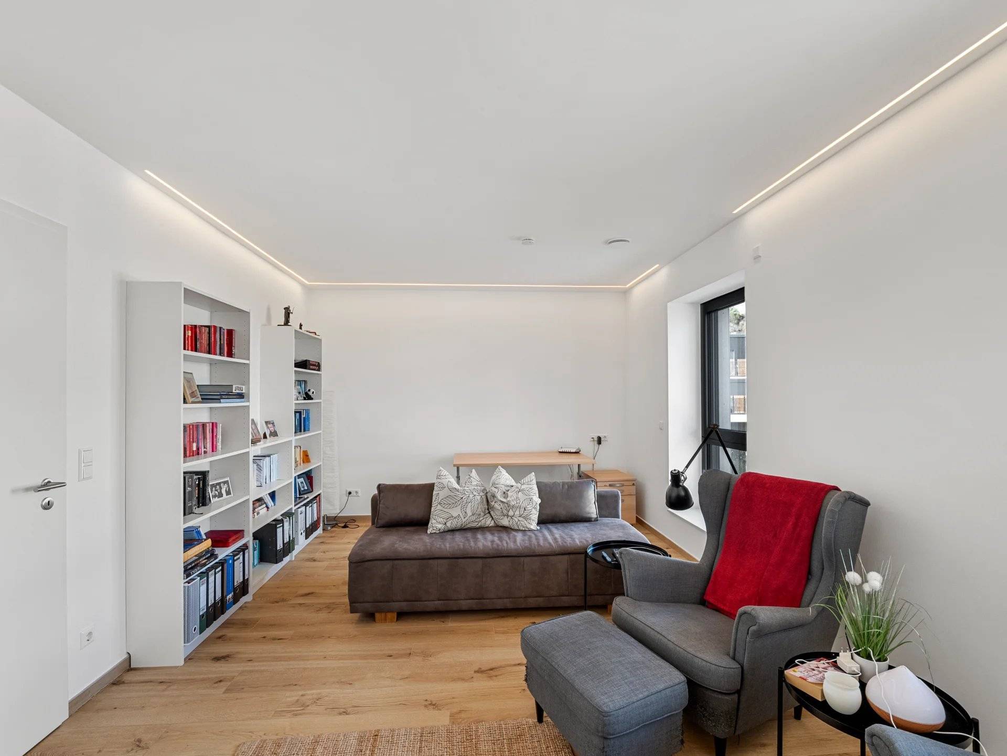
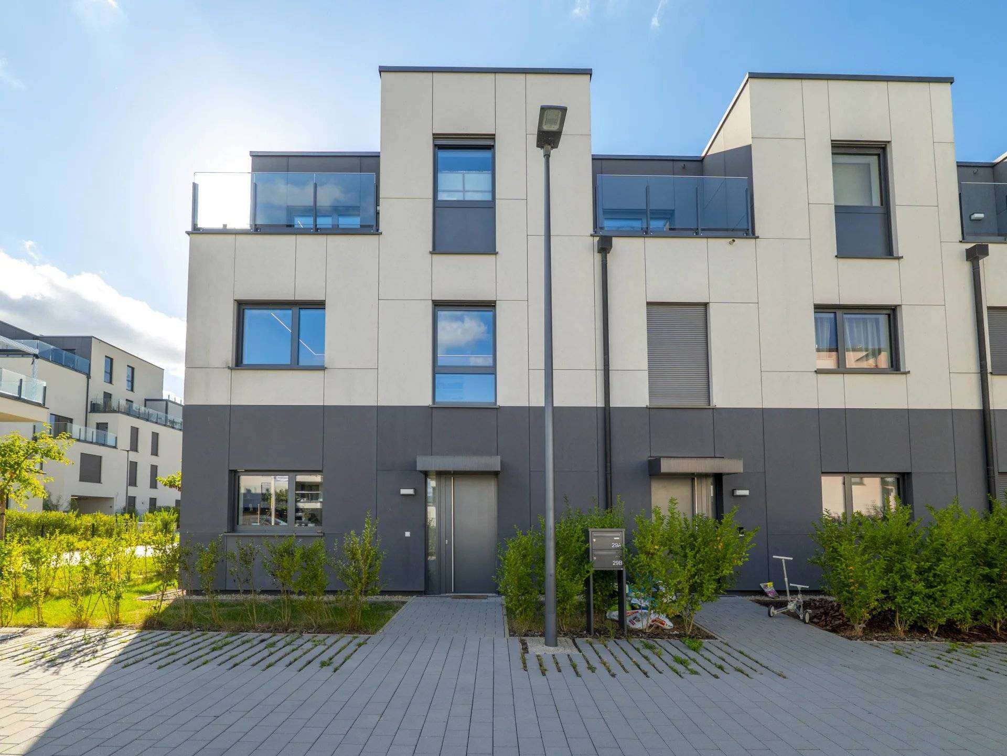
CK House & Realty Lux. Sàrl offers a like-new triplex with house character in a quiet location of Mertert for sale.
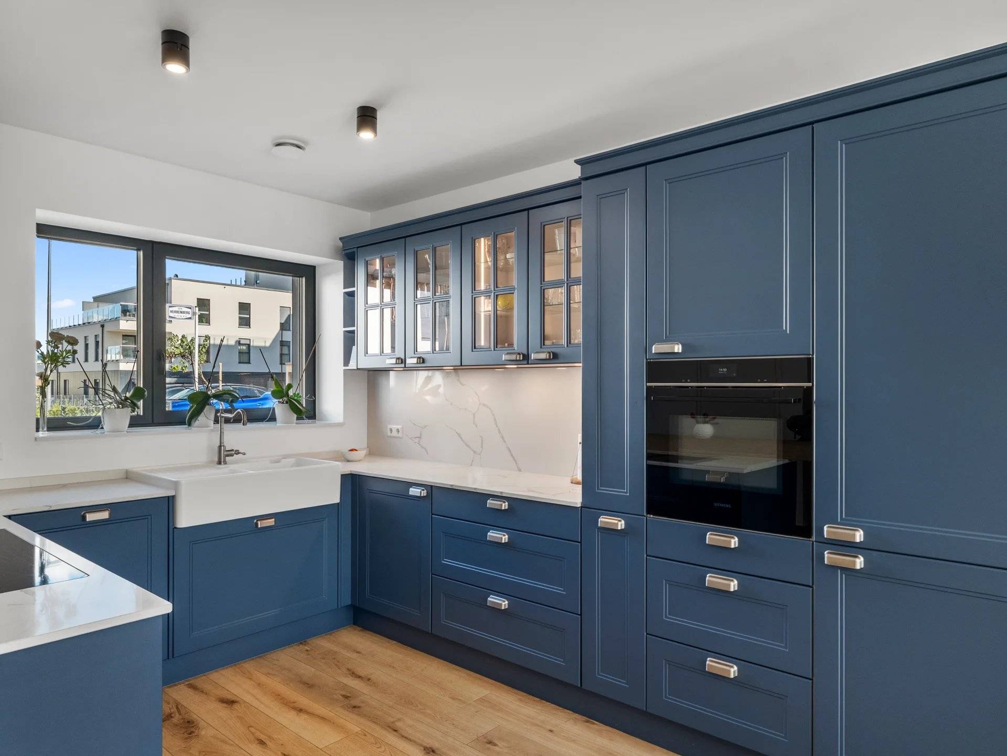
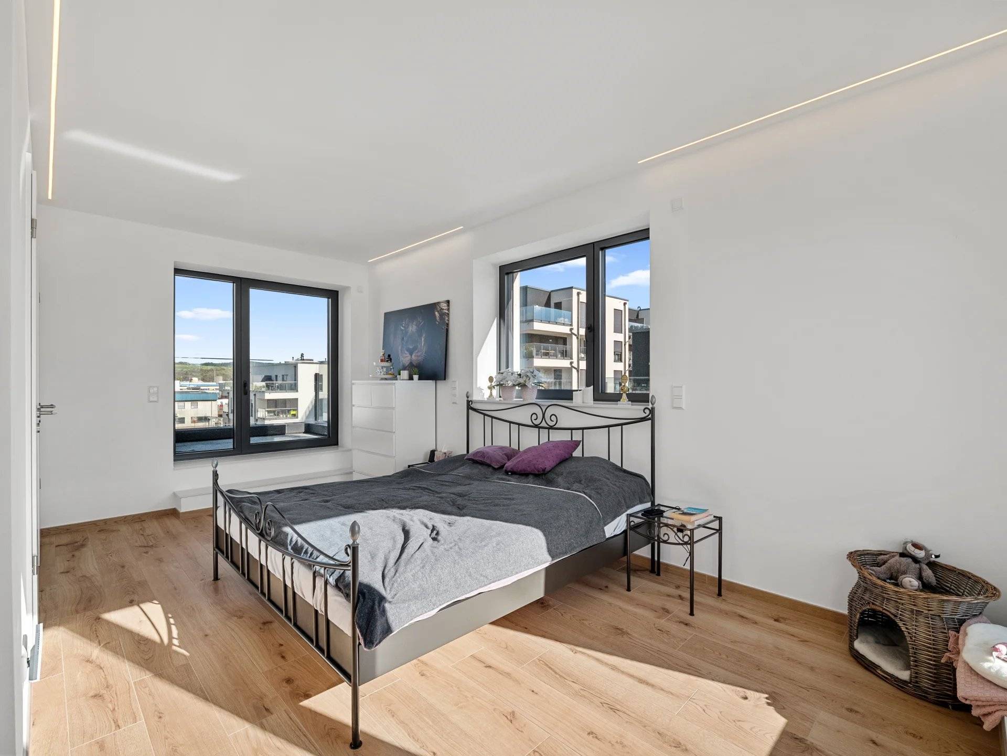
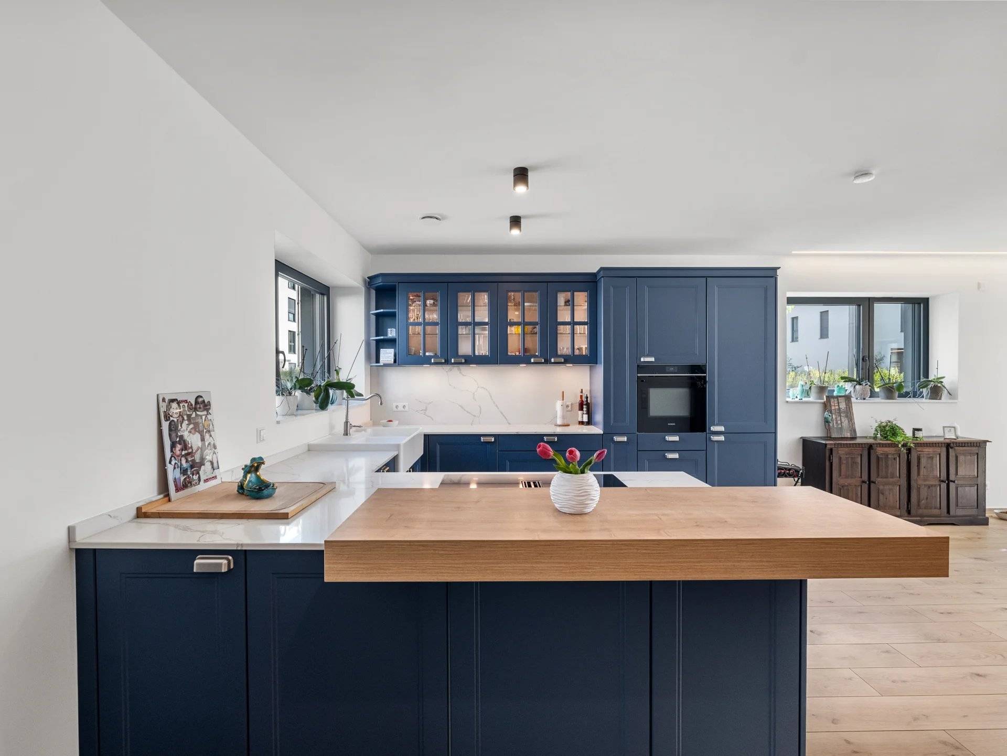
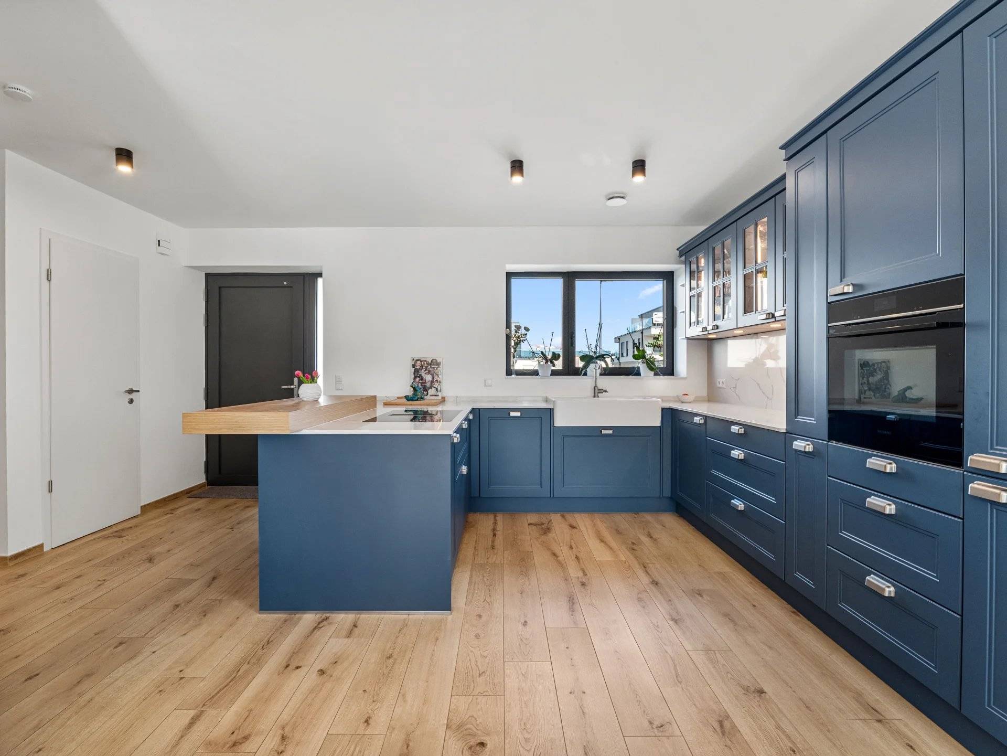
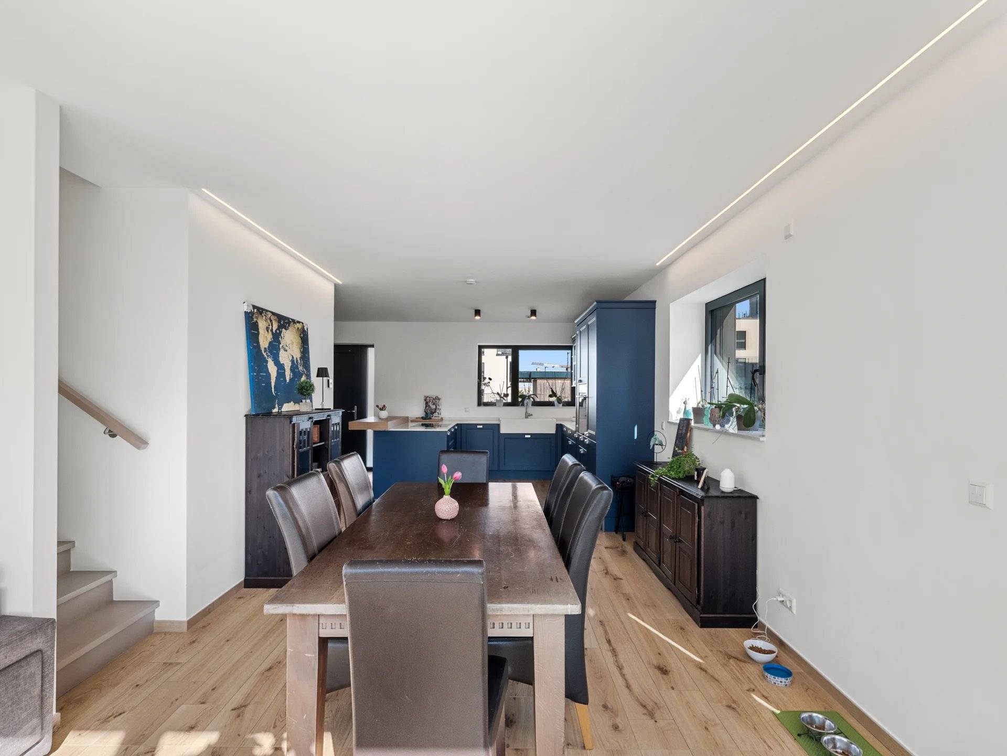
The property was completed by BPI in May 2024, features details such as the high-quality country style kitchen, bright rooms, and is in good condition.
With its living area of approx. 164 m² and a total area of approx. 310 m², this property offers plenty of space and room for couples & families.
The property is arranged as follows:
Ground floor:
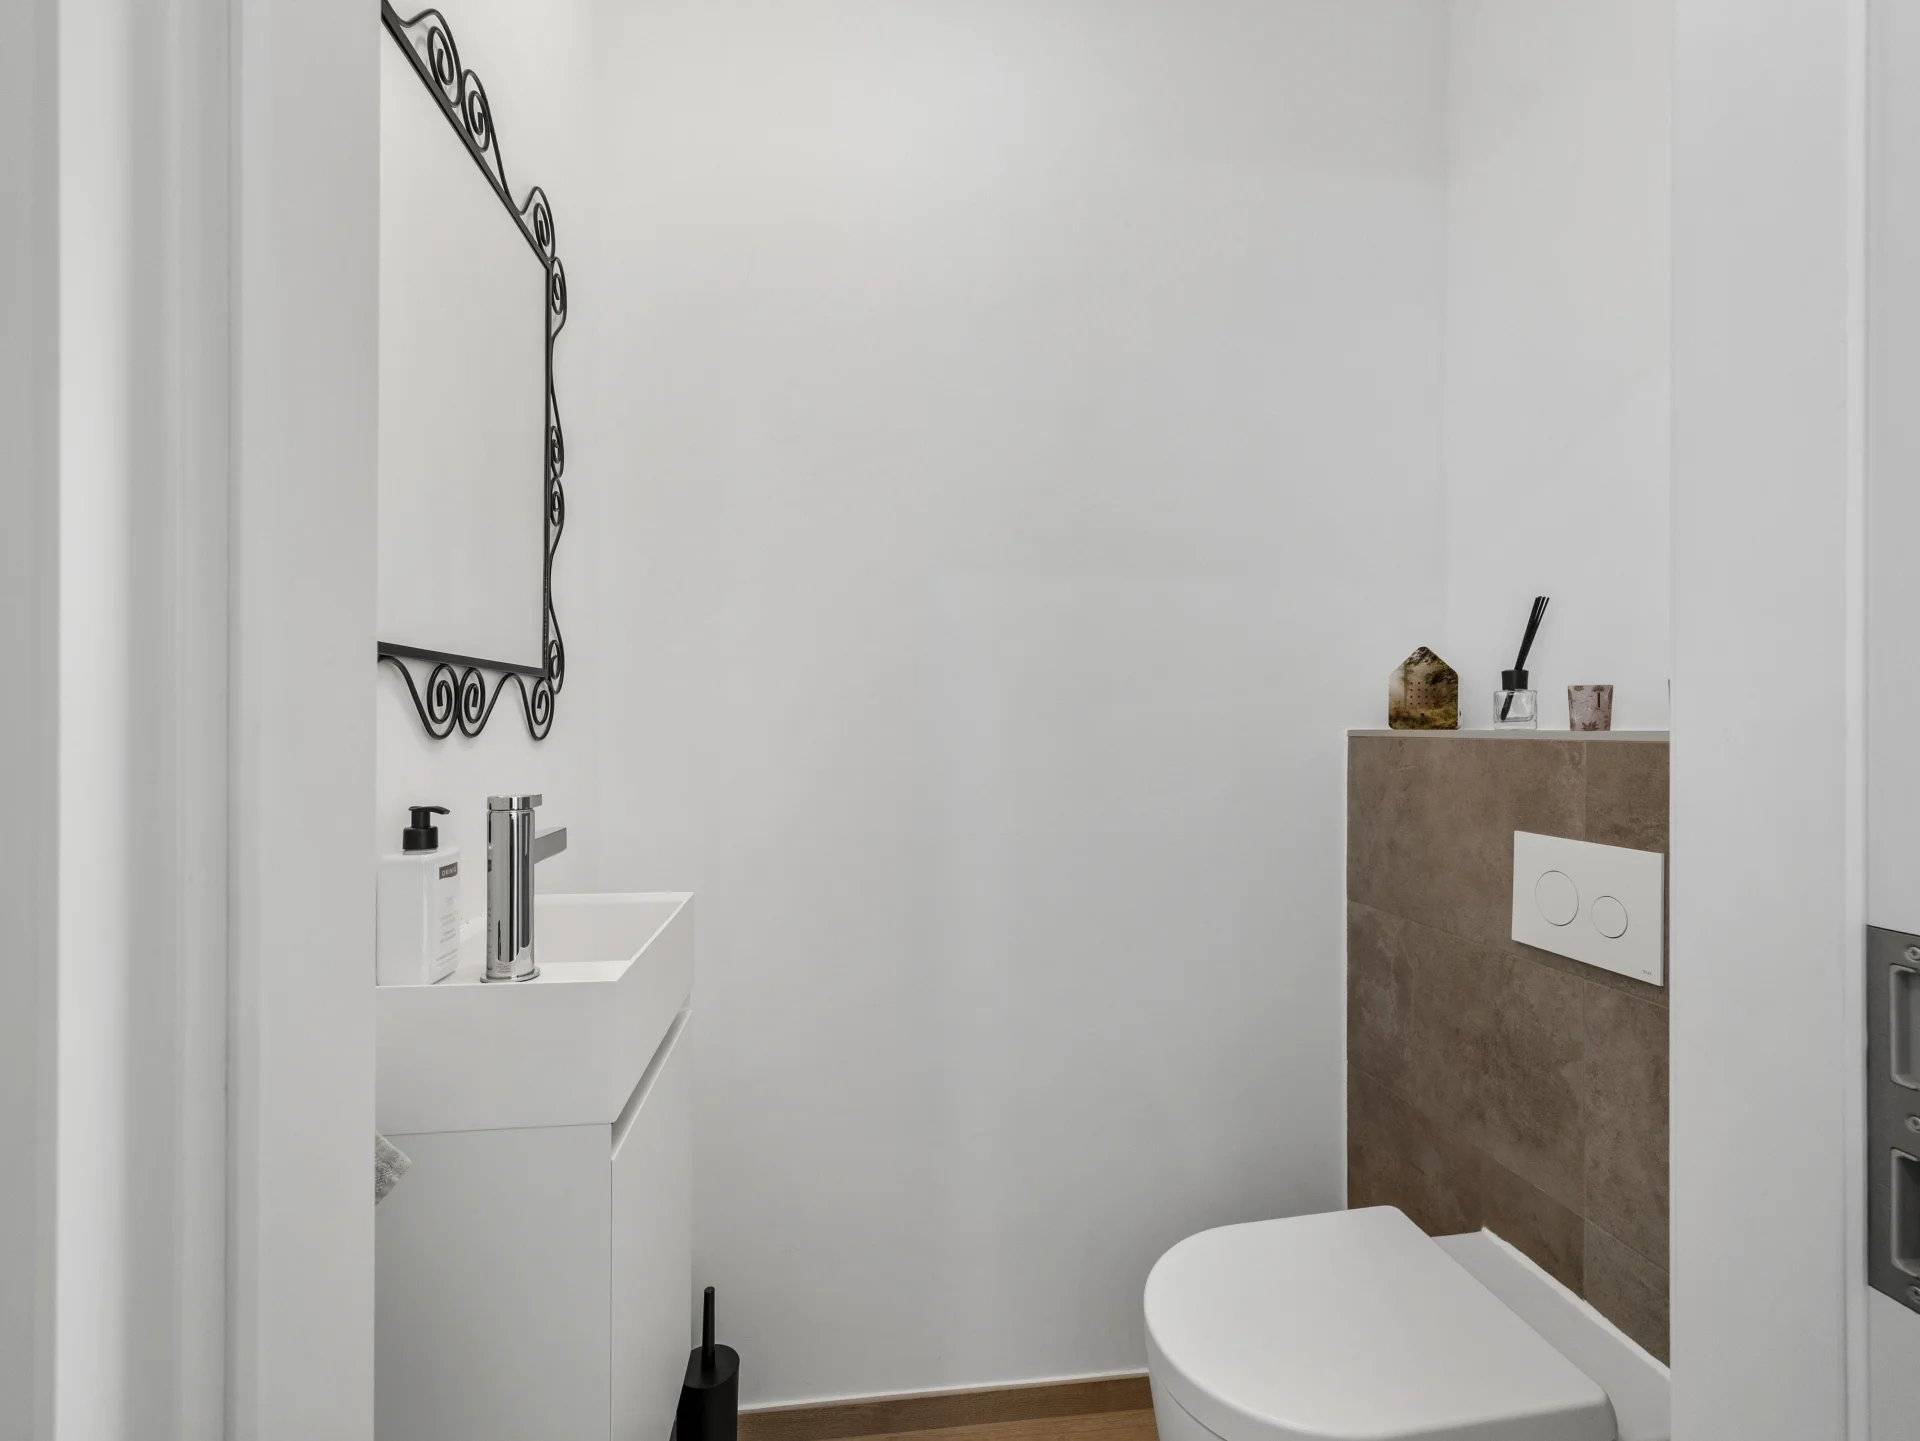
Reception room with guest WC, storage room and access to the cellar.
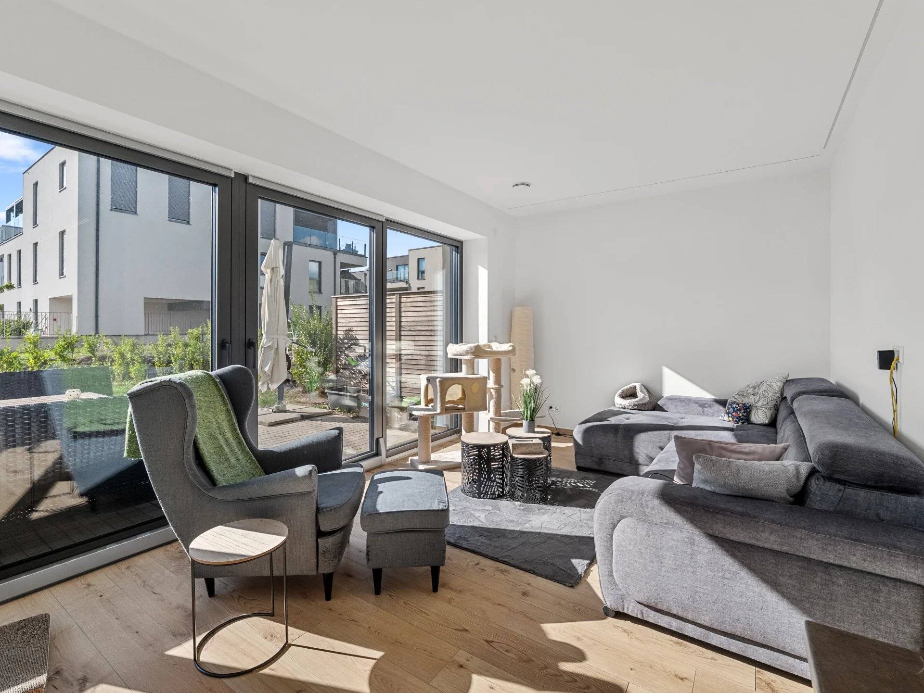
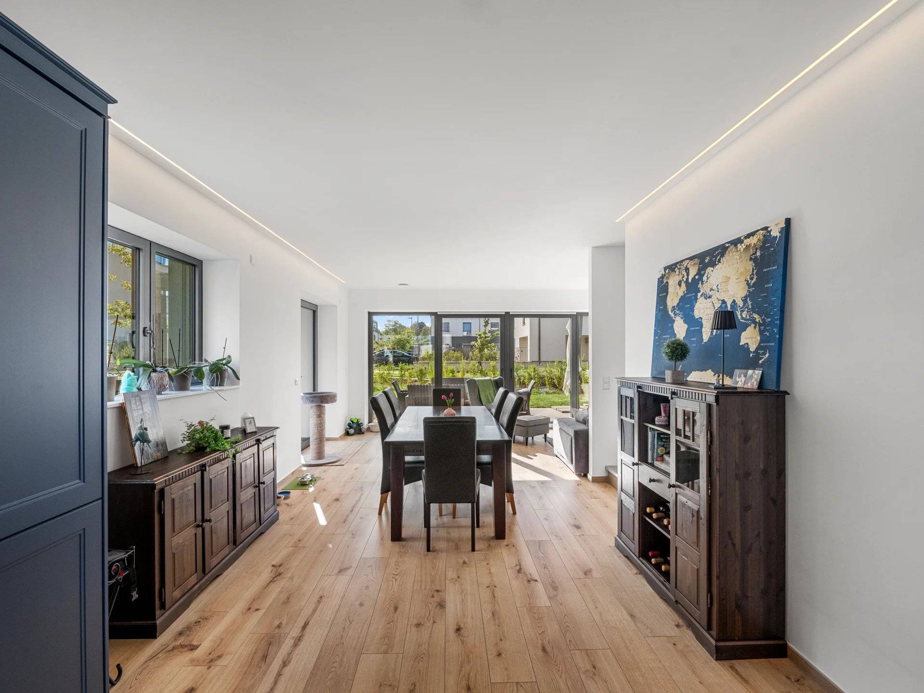
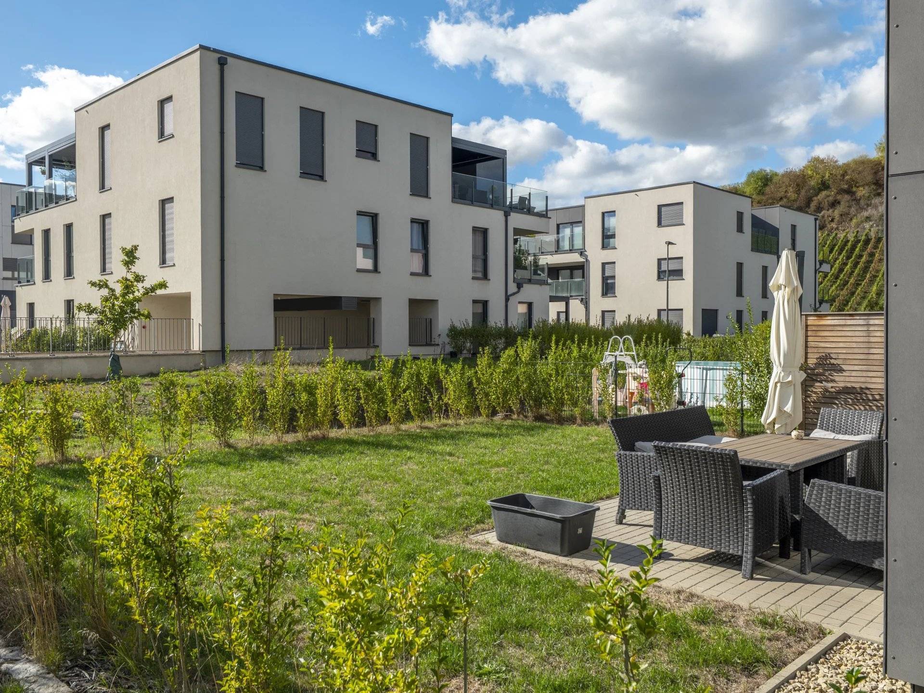
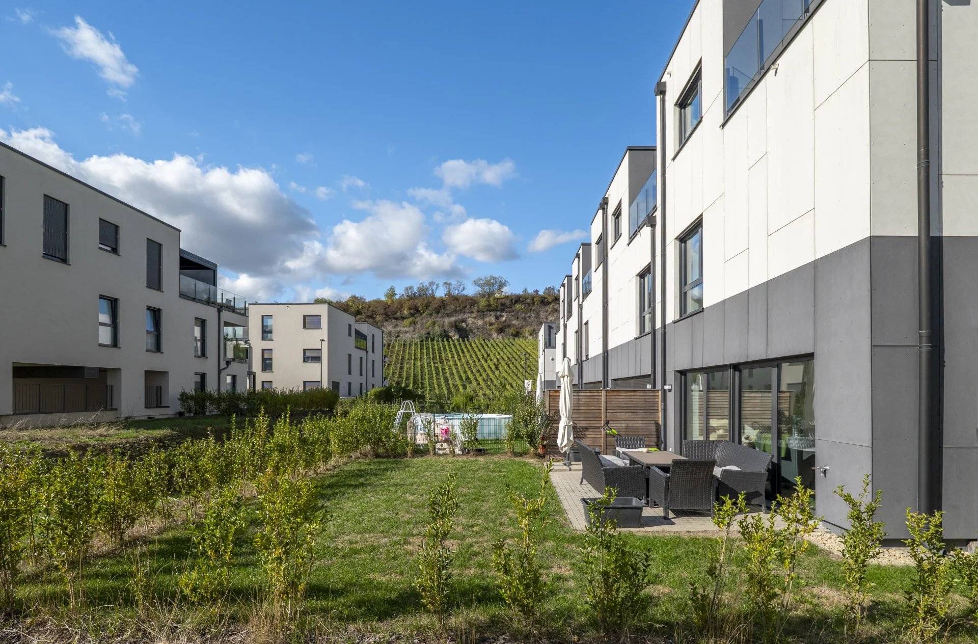
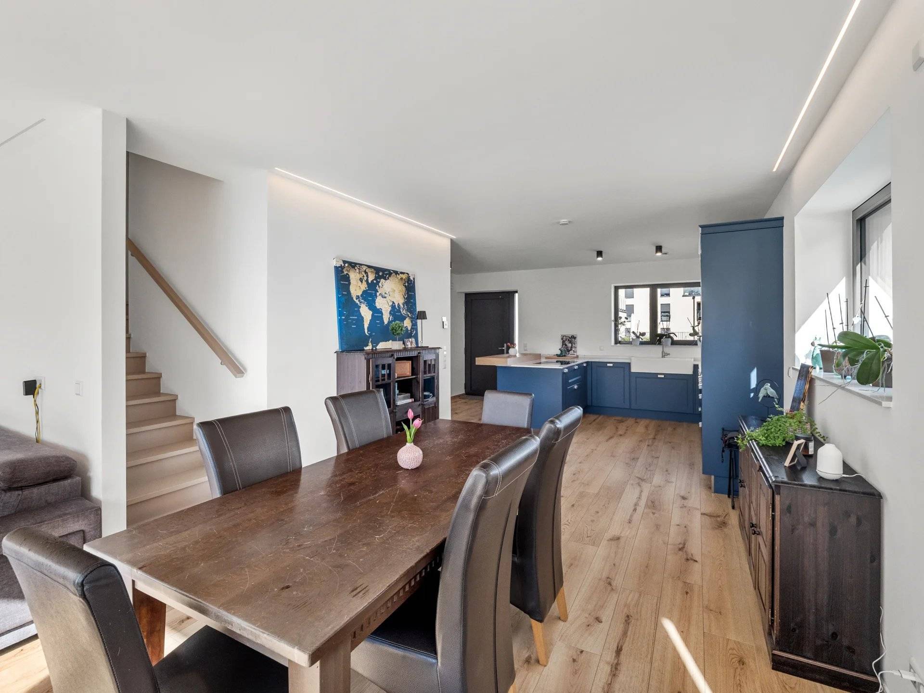
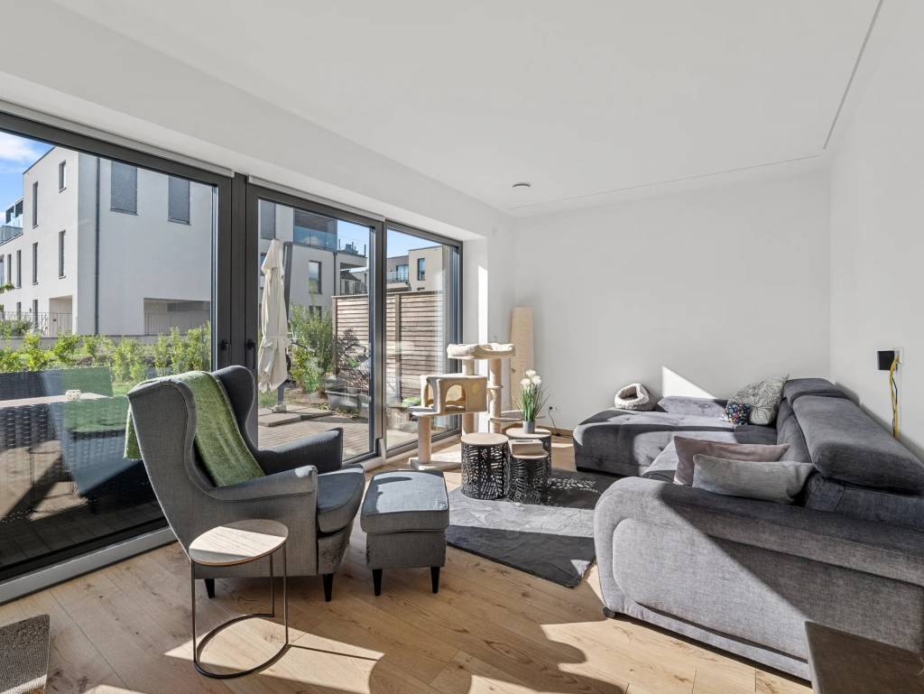
Large open kitchen with adjacent living-dining room with access to the terrace and the garden.
1st floor:
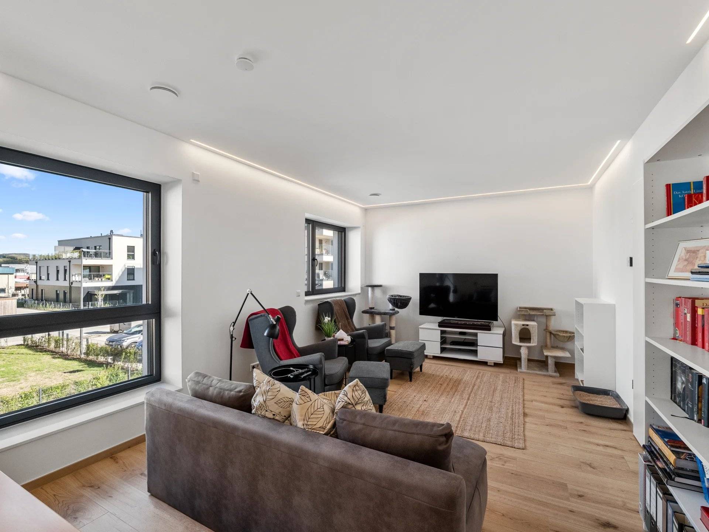
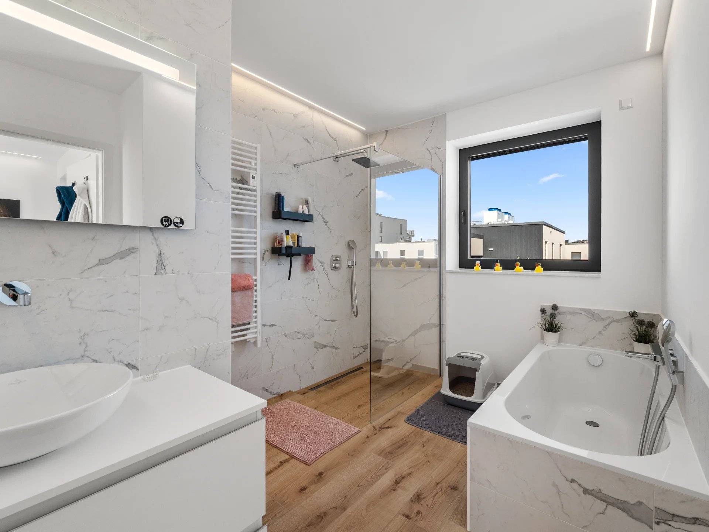
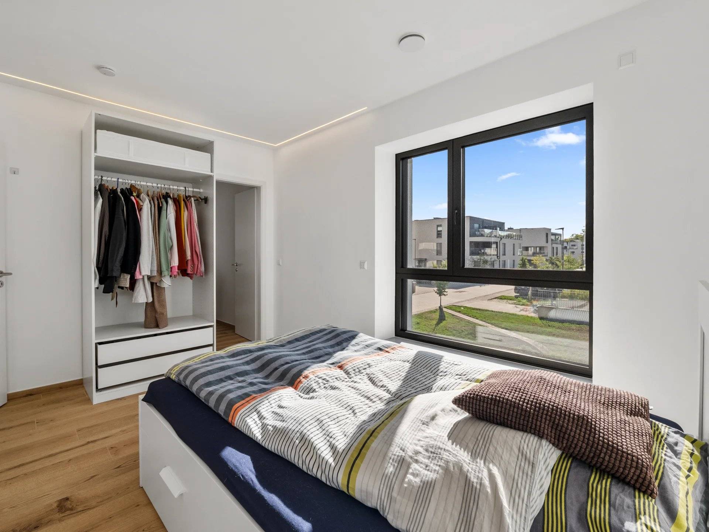
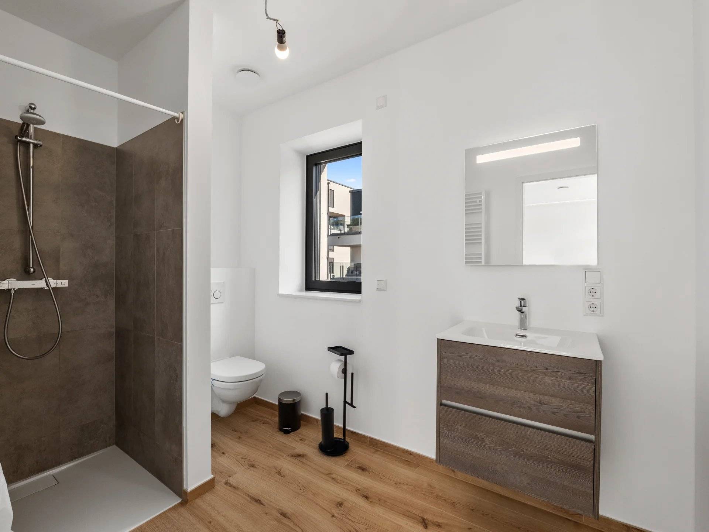
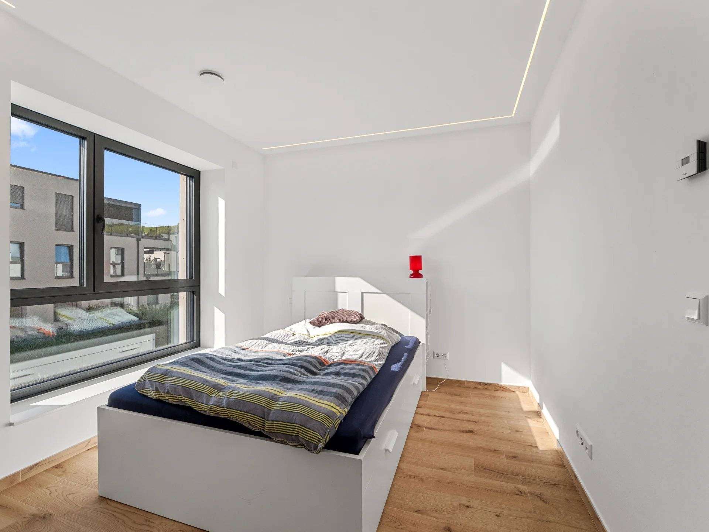
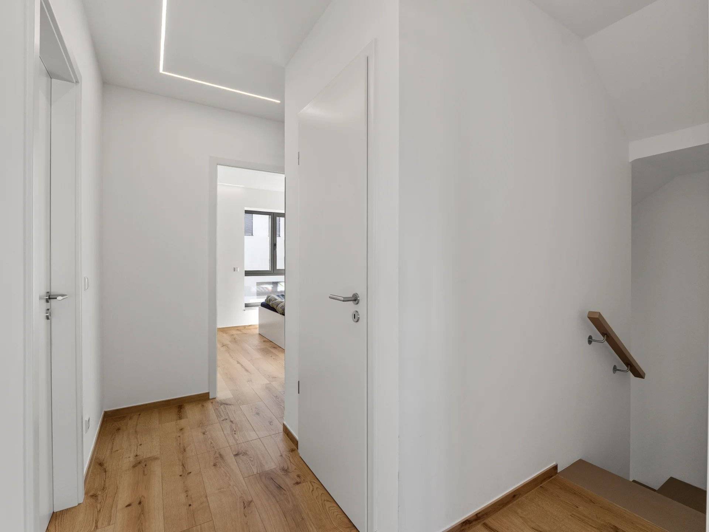
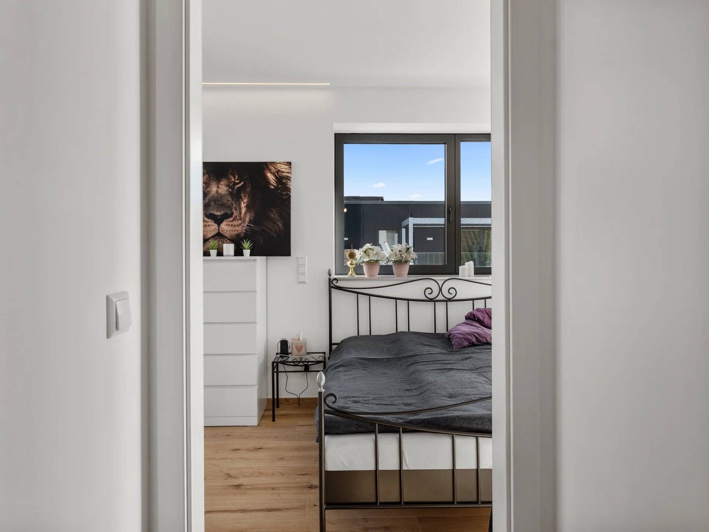
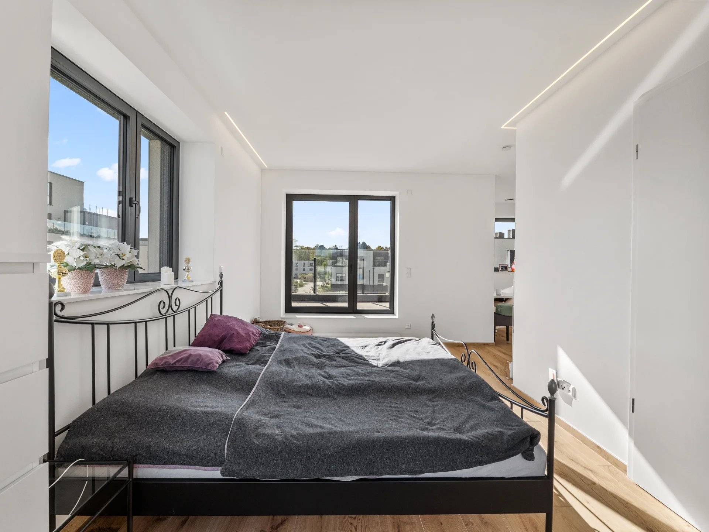
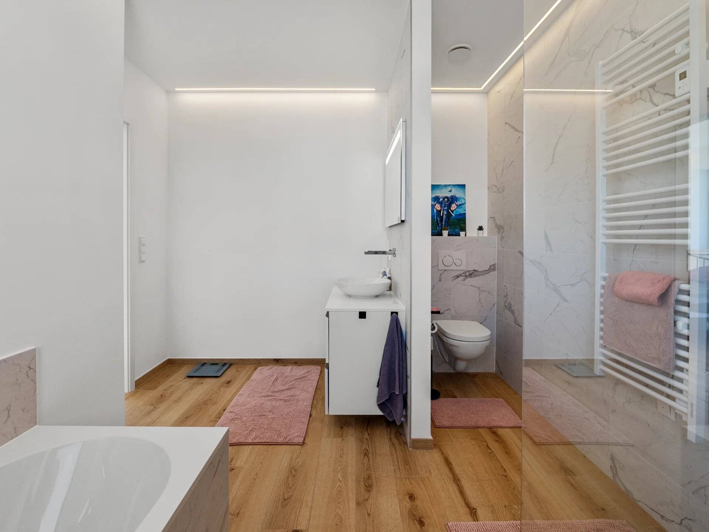
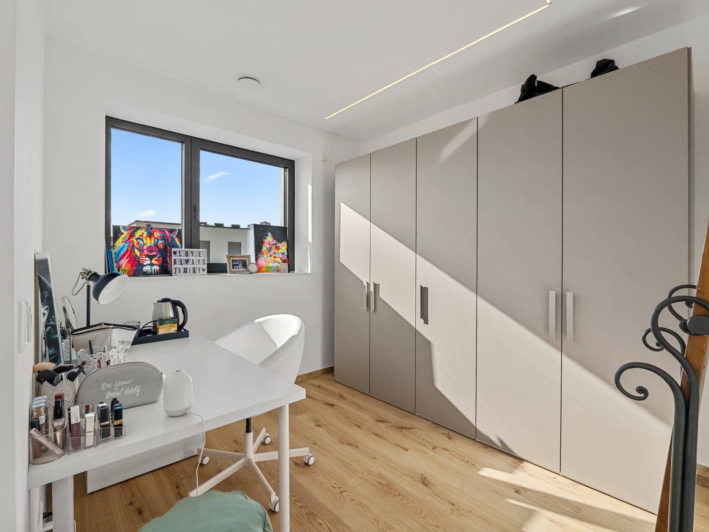
Hallway, separate WC, bedroom with shower bath and WC "en suite", guest room which can be converted into two rooms if required, and laundry room with window and connection for washing machine & dryer.
2nd floor:
Landing with technical room/storage room.
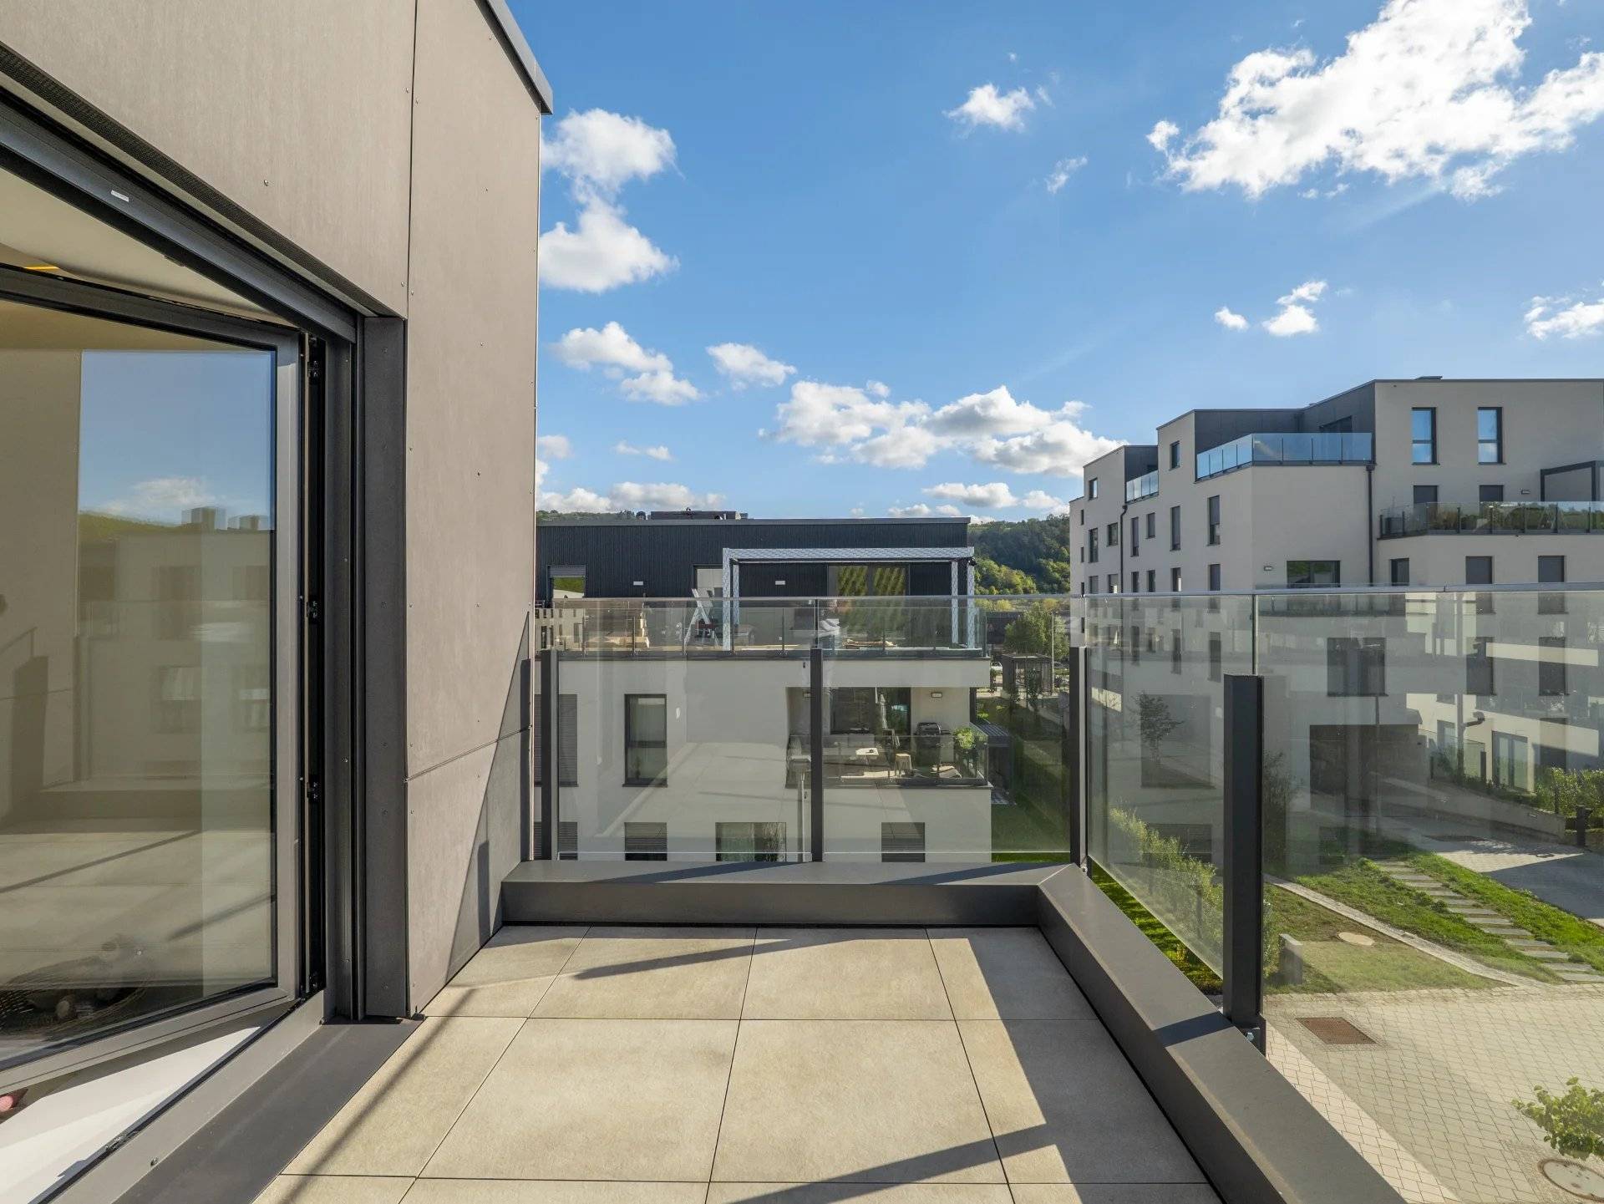
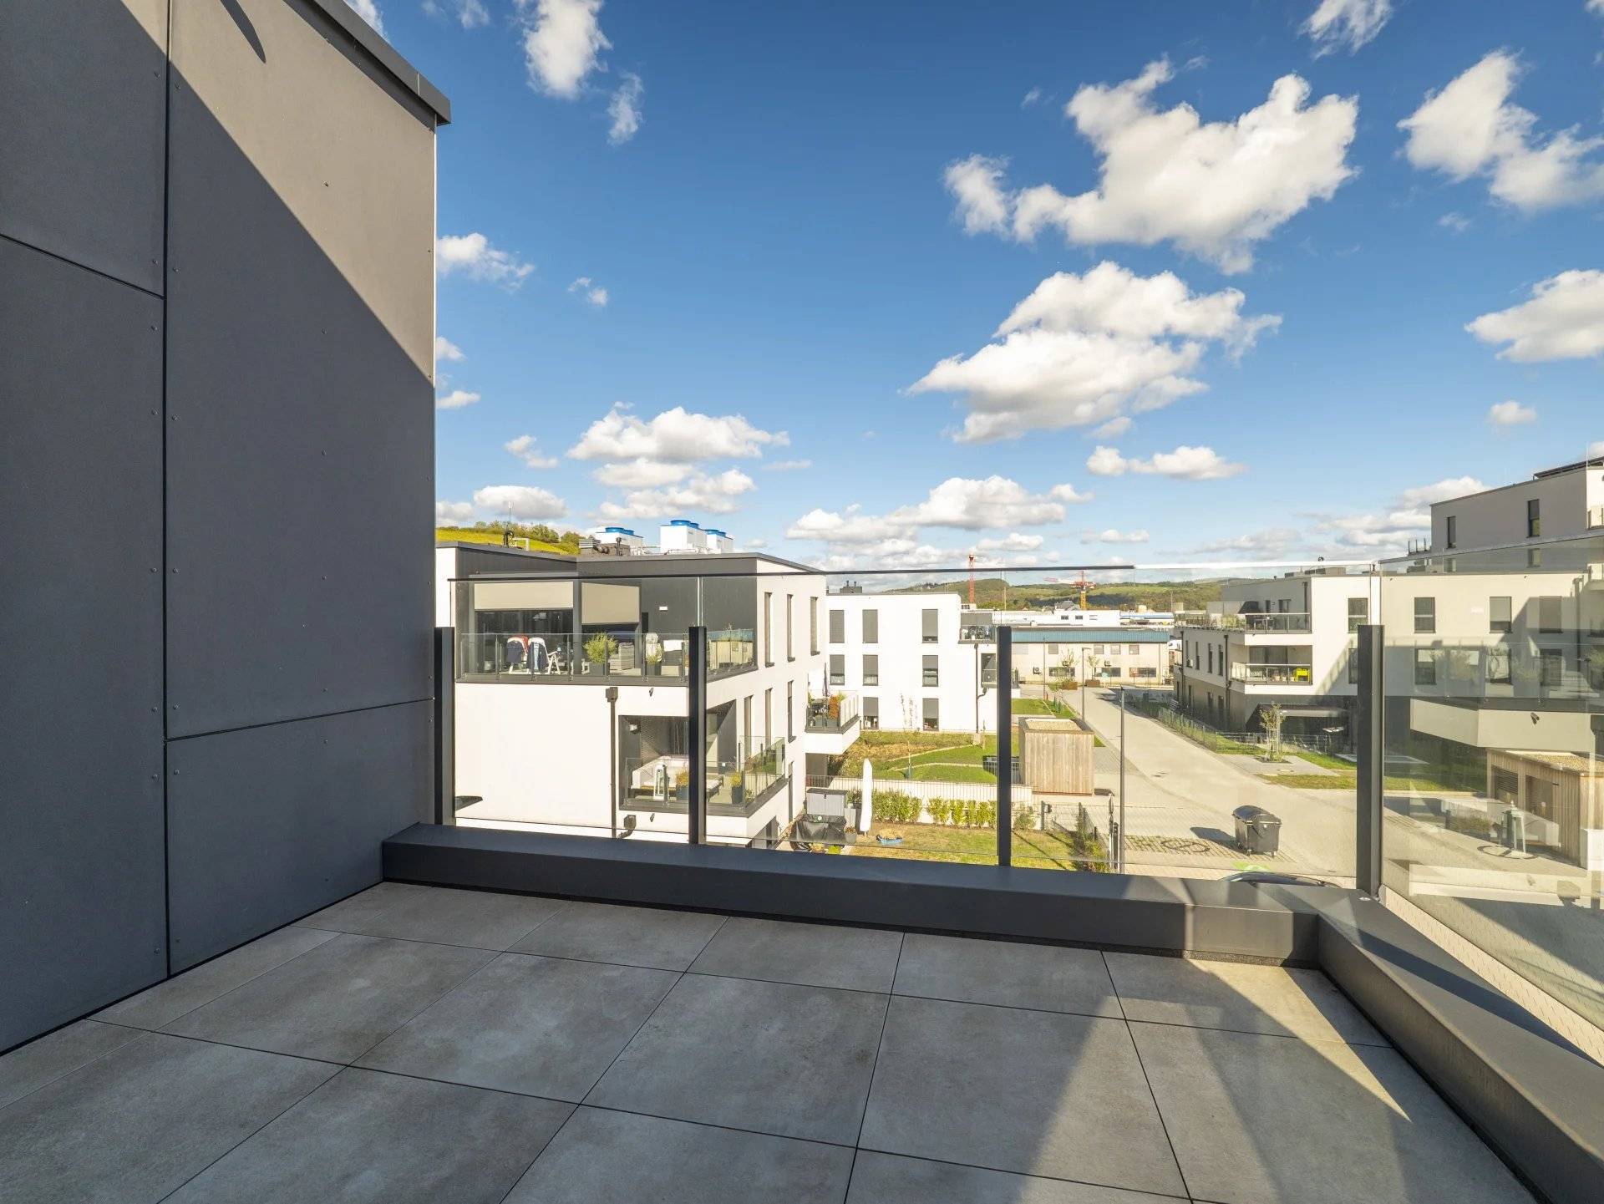
Master bedroom with walk-in closet, two terraces and shower-bathtub bathroom with WC.
Cellar floor:
Large cellar room.
Direct access to the underground garage with 2 private parking spaces via the cellar room.
Outdoor area:
Private garden & terrace.
Further key data:
- Energy class: B/B
- Heating: heat pump (2024), solar thermal (hot water) and underfloor heating
- Dual current ventilation system
- Roof: flat roof, good condition (2024)
- Facade: insulated, plastered & painted (2024)
- Floors: tiles
- Windows: triple glazing, blinds (electric)
- Internet: fiber optic connection
- Construction type: timber frame & concrete
Location:
The property is located in the sought-after residential estate Cité Herrenberg in Mertert and impresses with its attractive, quiet and family-friendly location.
The well-maintained residential environment offers an ideal combination of tranquility, nature and excellent quality of life. At the same time, you benefit from good infrastructure as well as convenient transport connections to Wasserbillig, Grevenmacher, Trier and Luxembourg City.
Shopping facilities, schools, public transport and a wide range of leisure activities are easily accessible.
Whether as a new home for the family or as a long-term attractive real estate investment - this residential location convinces with its high quality of life and its excellent location in the tri-border region.
For further information or to arrange a viewing appointment, please do not hesitate to contact Mr. Krause at Tel.: 691 747 579 or by email at ck@houserealty.lu.
The brokerage commission is to be borne by the seller.
All information provided is based on the statements and documents of our clients. We assume no liability for the accuracy of this information.
test

Christoph Krause completed his apprenticeship as a real estate agent in Germany in 2016 where he swiftly enjoyed his first successes in the marketing of private and commercial real estate.
With the continuous development of his network, the next step was a move to Luxembourg in 2017.
Hand in hand with a well-known agency and in co-operation with established brokers on the real estate scene he developed a strong portfolio and grew his business exponentially.
In 2018 he took the decision to start his own business building on his experience in both countries Luxembourg and Germany.
This site is protected by reCAPTCHA and the Google Privacy Policy and Terms of Service apply.